
PROJECT
Park Ridge State High School
The Department of Education delivered a new General Learning Centre and Wellness Centre at Park Ridge State High School to provide additional facilities in response to enrolment demand within the school’s catchment. The project was delivered within the existing operational school at 14–30 Lancewood Street, Park Ridge.

PROJECT HIGHLIGHTS
Location
Park Ridge, Queensland
Client
Queensland Department of Education
Project Value
$11.3 million
Contract Period
January 2021 to July 2024
PROJECT BACKGROUND
Park Ridge State High School provides secondary education for students in Years 7 to 12. Growth in the local school-aged population created a requirement for additional facilities to support continuing in-catchment enrolment demand.
The project was undertaken within an active school environment. Planning and delivery therefore needed to consider ongoing school operations, safe movement around the site, access, existing services and coordination with school representatives and other project stakeholders. Operational continuity and minimal disruption to students, staff and the public were key considerations for the construction phase.
The project was delivered as a Design and Construct and comprised two principal components.
New General Learning Centre
The two-storey General Learning Centre included:
- six general learning areas with associated storage
- two large hospitality rooms
- cafe and dining facilities
- cool room and storage spaces
- breakout areas
- a new accessible toilet facility
- data and cleaner's rooms
- a staff workroom and kitchenette
- Head of Department office
- meeting rooms
- staff amenities.
The broader works also included connections to the existing school environment and associated external works.
New Wellness Centre
The Wellness Centre replaced an existing facility identified for demolition. The completed scope included:
- four staff offices
- a triage or foyer area
- a breakout space for small courses
- a general practitioner's office
- connected covered walkways
- compliant ramps
- hard and soft landscaping integrating the facility with its surroundings.
DELIVERY CONSIDERATIONS
The project required coordinated delivery within an operating school. Key considerations documented during design and procurement included:
- maintaining safe access and operational continuity
- coordinating works around students, staff and school activities
- managing interfaces with existing services
- planning access, car parking and bicycle storage
- coordinating covered links and accessible connections
- addressing potential asbestos and decanting requirements
- managing vegetation and environmental requirements
- staging the Wellness Centre as an early works package.
Environmental due diligence also identified requirements associated with stormwater, traffic, erosion and sediment control, existing infrastructure, vegetation management and koala conservation.
CPM SCOPE OF WORK
CPM was engaged to lead and manage the project from the early design phase through construction, handover and final contract close-out. CPM's engagement covered two broad phases:
- Schematic design and project proposal
- Detailed design, contractor procurement, construction and completion.
CPM's services included:
- project management
- Superintendent services
- design management
- procurement and management of the consultant team
- preparation and coordination of preliminary and schematic design proposals
- development of tender documentation
- management of the tender process
- contractor procurement
- management of the appointed contractor
- stakeholder coordination
- cost management
- risk management
- contract administration
- construction oversight
- handover and final completion activities.
KEY ACHIEVEMENTS
- Proactive communications with stakeholders and engagement of them effectively to understand and collect requirements. This enabled us to address end-users’ requirements specifically in terms of safety
- Change management were planned and controlled effectively. All the changes to the scope of work of project were captured, assessed and work orders were issued in timely manner
- Successfully complete the project within budget
- Management of construction delivery and certified successful completion within timeframe to the contractual completion date
- Created strong long-lasting relationships with client, key stakeholders, the school, and contractor.
RELATED PROJECTS
Claremont Special School
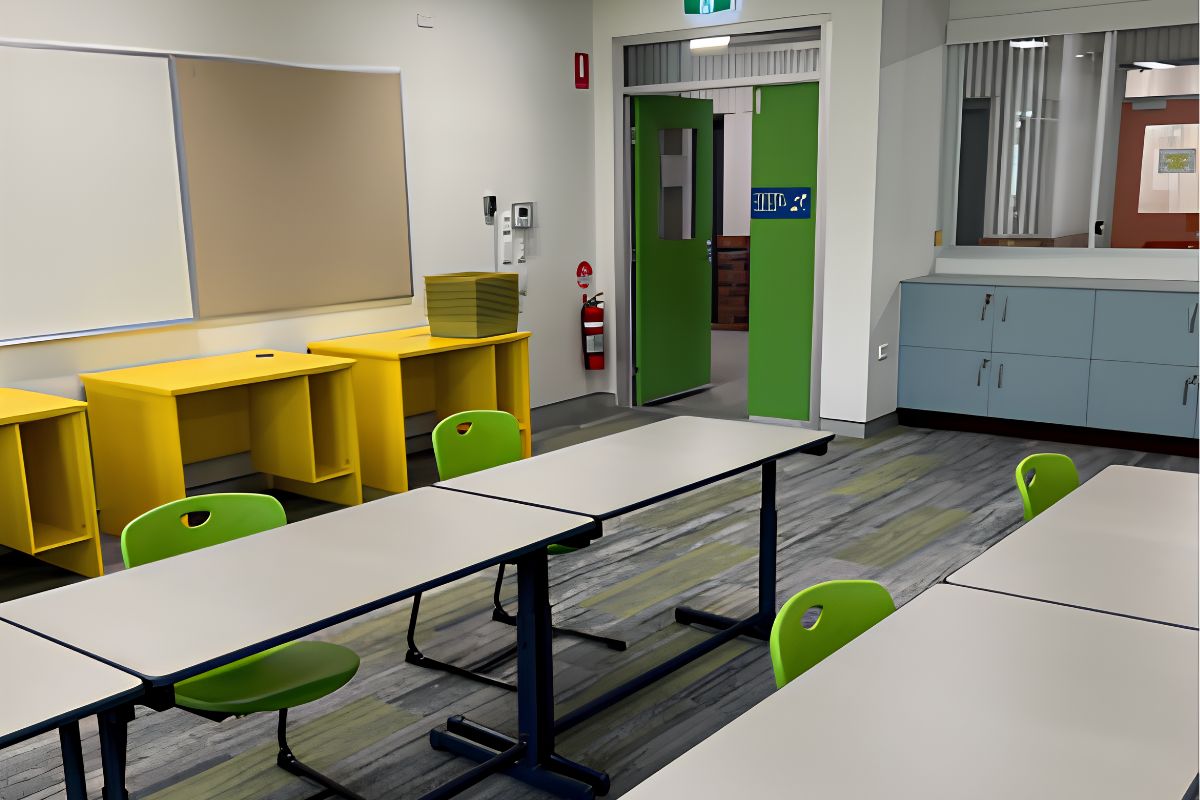
Claremont Special School provides education for students with special needs from Prep to Year 12. In response to enrolment growth, the Queensland Department of Education progressed a two-stage expansion comprising new two-storey general learning centres and associated learning, amenities, access, parking and landscape works.
Pittsworth State High School – New Multipurpose Hall
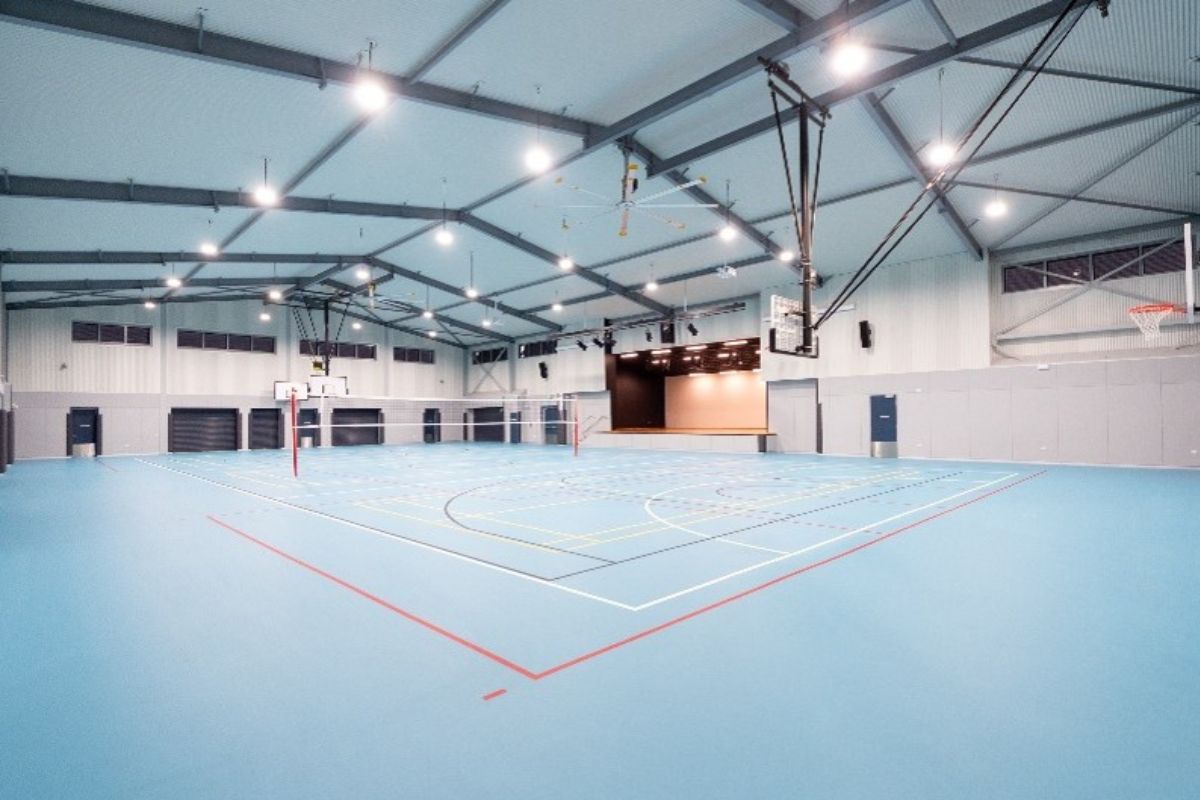
Pittsworth State High School provides education for Years 7 to 12. The school identified a need for additional facilities to support its curriculum, leading to the proposed delivery of a new single-court multi-purpose hall through the Queensland Government’s School Halls Program. The project was planned within the operating school site at Factory Street, Pittsworth. Early project investigations considered the proposed building location, planning requirements, existing services and the integration of the new facility with the surrounding school environment.

Flagstone State School – New General Learning Centre
The Queensland Department of Education delivered a new two-storey General Learning Centre at Flagstone State School to provide additional learning capacity for the growing local school-aged population.
The facility includes six general learning areas, two outdoor learning areas with practical alcoves and storage, staff work and preparation areas, an office, data room, amenities and a passenger lift. The open undercroft was planned to accommodate a further six general learning areas in the future. The project also incorporated covered links and accessible ramps, landscaping, services infrastructure upgrades and works to manage stormwater and overland flow around the new building.