
PROJECT
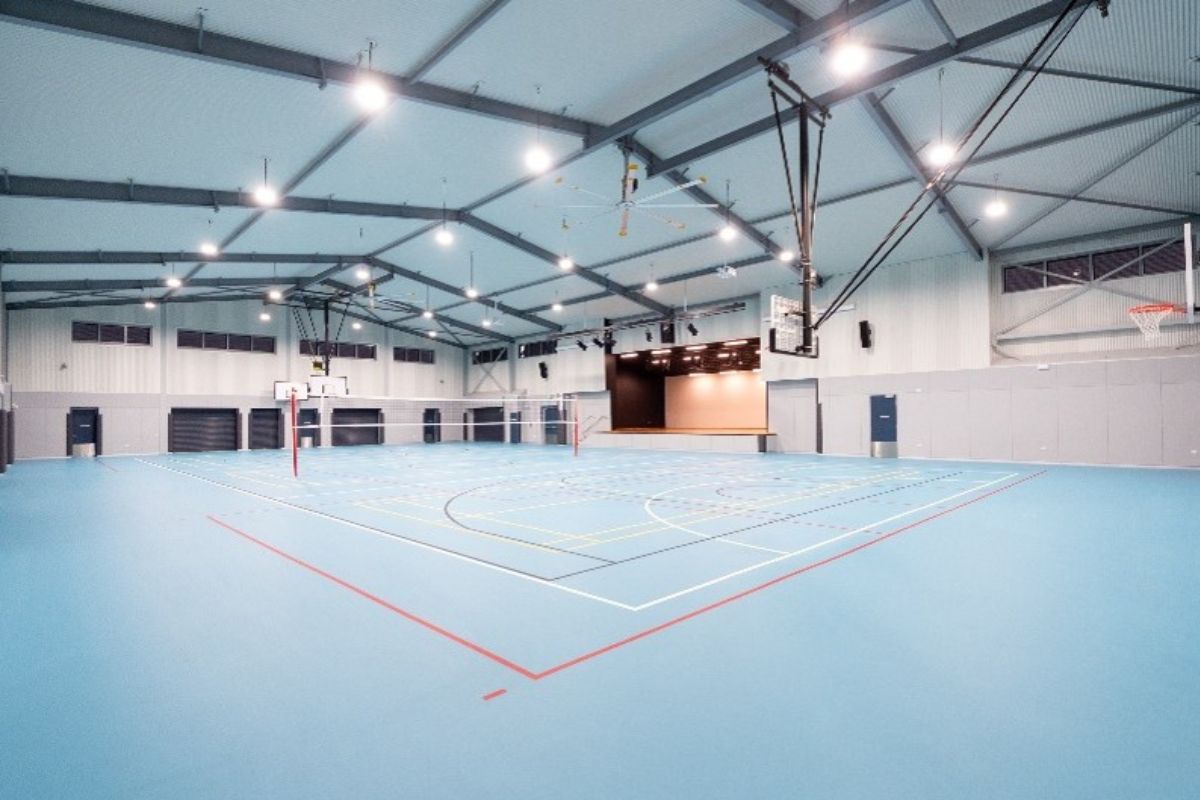
Pittsworth State High School - New Multi- Purpose Hall
Pittsworth State High School provides education for Years 7 to 12. The school identified a need for additional facilities to support its curriculum, leading to the proposed delivery of a new single-court multi-purpose hall through the Queensland Government’s School Halls Program. The project was planned within the operating school site at Factory Street, Pittsworth. Early project investigations considered the proposed building location, planning requirements, existing services and the integration of the new facility with the surrounding school environment.
PROJECT HIGHLIGHTS
Location
Pittsworth, Queensland
Client
Queensland Department of Education
Project Value
$7.2 million
Contract Period
August 2021 to December 2024
PROJECT BACKGROUND
CPM supported the Queensland Department of Education to deliver a new multi-purpose hall at Pittsworth State High School. The project was delivered as a Design and Construct and the scope included:
- A new hall facility building with single court
- Kinesiology lab / gym
- Amenities including A new accessible toilet facility with shower
- Staff work room with kitchenette
- Kiosk area
- Storage areas
- New interconnecting and compliant covered walkway to the Administration building
- New hard and soft landscaping that integrates the new building with surroundings.
CPM SCOPE OF WORK
CPM was engaged to lead and manage the project from early design through construction, handover and final completion. Our role covered two principal phases: schematic design and project proposal development, followed by detailed design, contractor procurement, construction and close-out.
- Project management and superintendency
- Design management
- Procurement and management of the consultant team
- Preparation of preliminary and schematic design proposals
- Tender documentation and tender process management
- Contractor procurement and management
- Stakeholder engagement and coordination
- Cost, risk, change and contract management
- Quality oversight, defects management, handover and final completion
Delivery approach:
CPM coordinated the project’s design, procurement and construction interfaces across the Department of Education, the school, consultants and the contractor. During construction and the defects liability period, CPM maintained oversight of inspections, defects, project documentation and contractual close-out requirements.
KEY ACHIEVEMENTS
- Successfully complete the project within budget allocated for the project
- Quality management was planned, executed and control properly with continuously communicating with contractor and decent site inspections during construction phase. The project was delivered with minimum minor defects
- Proactive communications with stakeholders and engagement of them effectively to understand and collect requirements
- Change management were planned and controlled properly. All the changes to the scope of work of project were captured, assessed and work order were issued in timely manner
- Created strong long-lasting relationships with client, key stakeholders, the school, and contractor
- Drove the project to successful delivery and received strong positive feedback.
RELATED PROJECTS
Claremont Special School
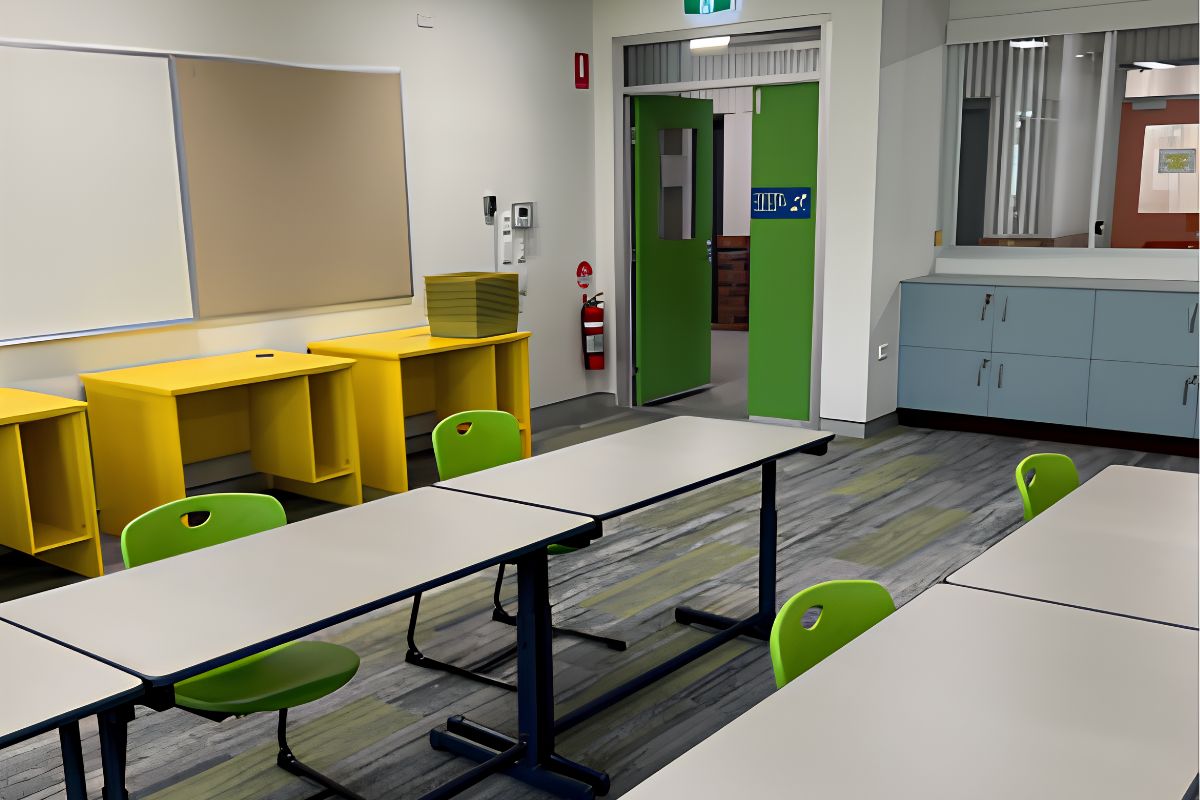
Claremont Special School provides education for students with special needs from Prep to Year 12. In response to enrolment growth, the Queensland Department of Education progressed a two-stage expansion comprising new two-storey general learning centres and associated learning, amenities, access, parking and landscape works.

Park Ridge State High School
The Department of Education delivered a new General Learning Centre and Wellness Centre at Park Ridge State High School to provide additional facilities in response to enrolment demand within the school’s catchment. CPM provided project management and Superintendent services across the design, procurement, construction and close-out phases. The works were delivered under a Design and Construct model and structured as two separable portions: the new General Learning Centre and the Wellness Centre.

Flagstone State School – New General Learning Centre
The Queensland Department of Education delivered a new two-storey General Learning Centre at Flagstone State School to provide additional learning capacity for the growing local school-aged population.
The facility includes six general learning areas, two outdoor learning areas with practical alcoves and storage, staff work and preparation areas, an office, data room, amenities and a passenger lift. The open undercroft was planned to accommodate a further six general learning areas in the future. The project also incorporated covered links and accessible ramps, landscaping, services infrastructure upgrades and works to manage stormwater and overland flow around the new building.